

Just Listed
Address
1824 Mount Albert Side Road, East Gwillimbury, ON
Price
$ 1,899,000
Property Attributes
- MLS#N13835750
- TypeSingle Family
- Listing Status New
- CityEast Gwillimbury
- AreaSharon
- NeighbourhoodSharon
- Postal CodeL0G 1V0
- Style2-Storey
- Taxes$ 7978
- Price$ 1,899,000
- Bedrooms5
- Full Bathrooms5
- Half Bathrooms0
- Sqr Footage3000-3500
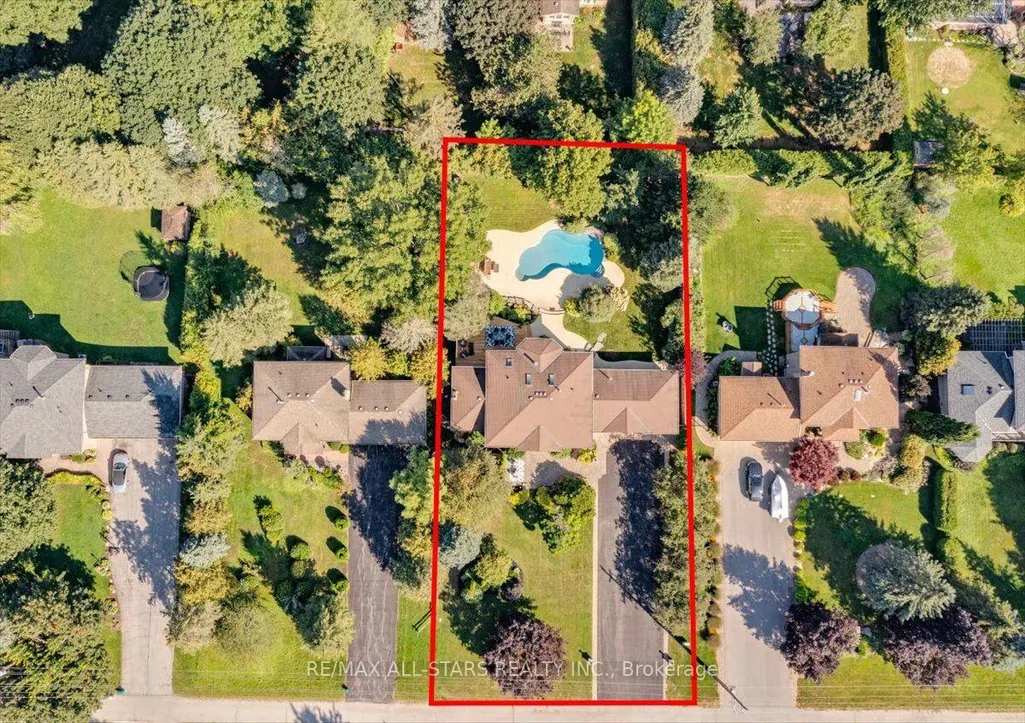
- Lot Size1.25 Acres
Data Source:
Toronto Real Estate Board (TRREB)
Property Description
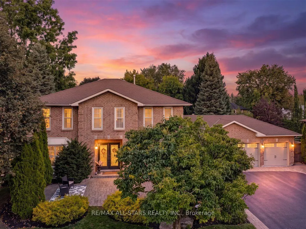
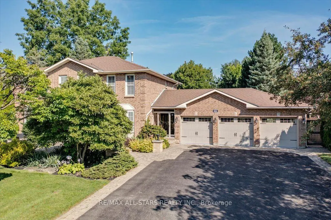
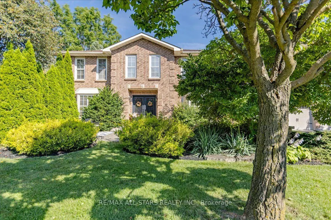
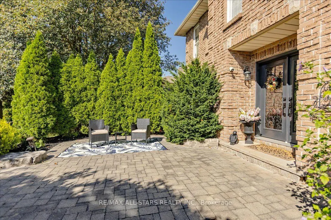
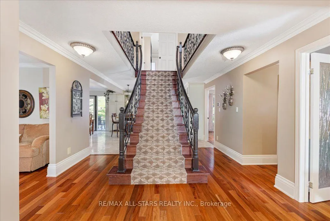
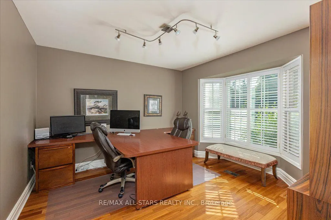
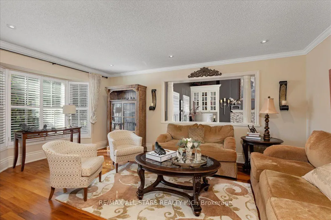
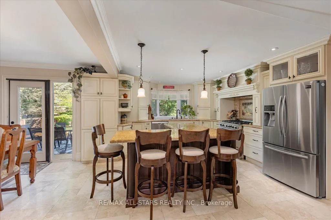
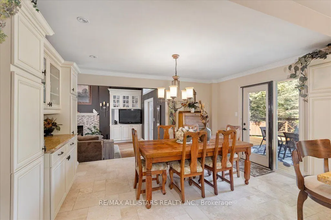
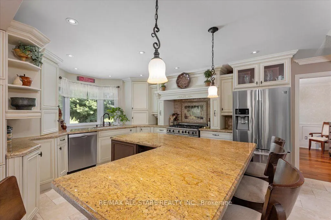
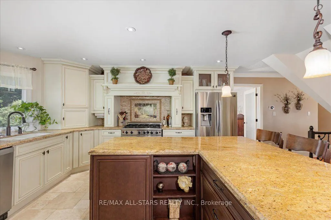
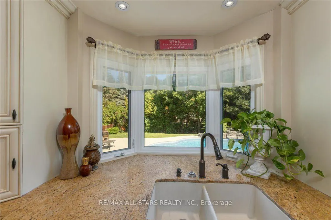
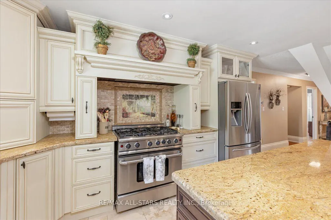
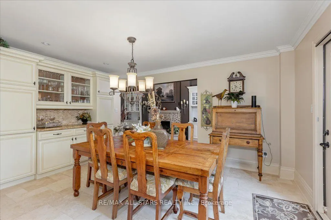
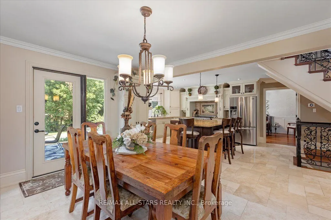
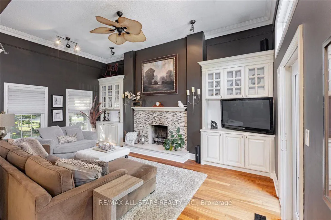
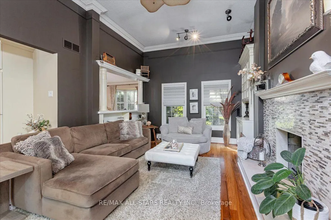
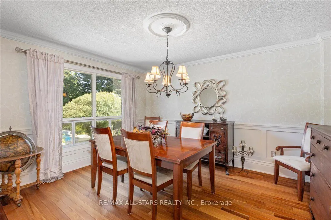
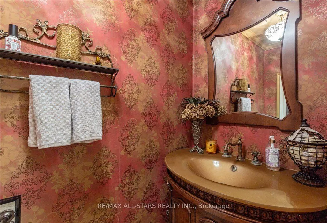
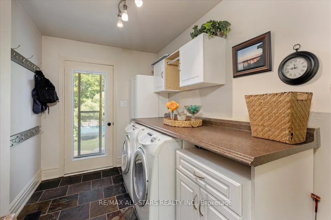
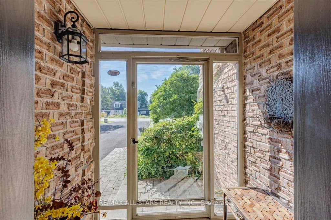
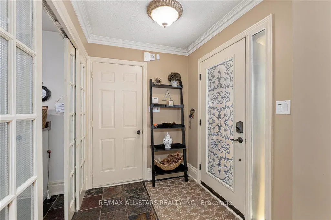
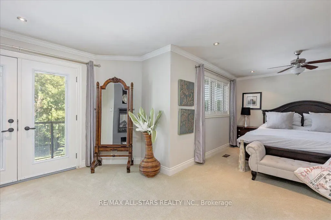
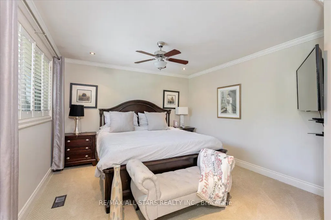
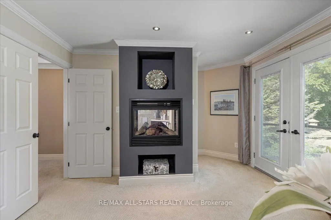
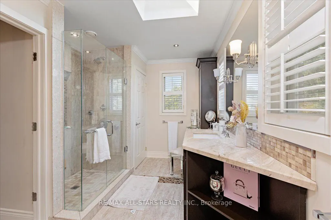
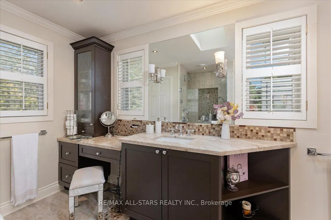
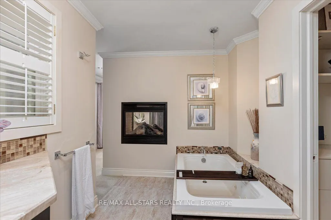
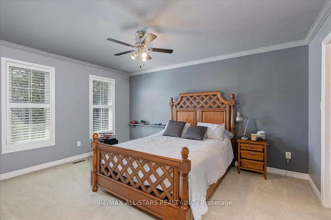
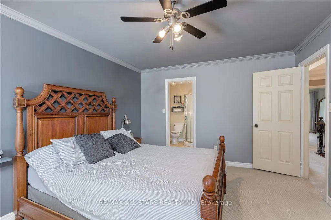
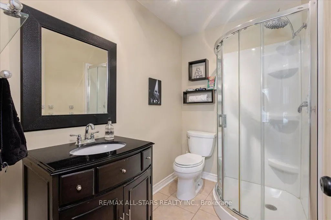
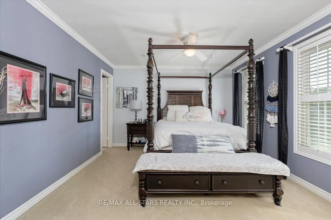
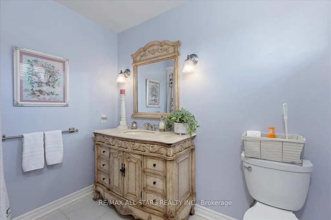
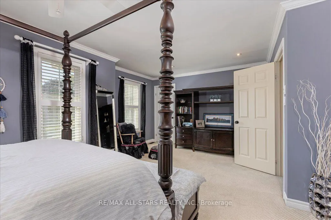
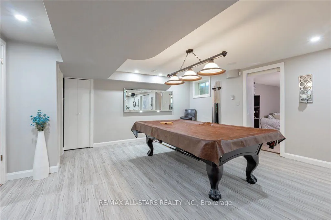
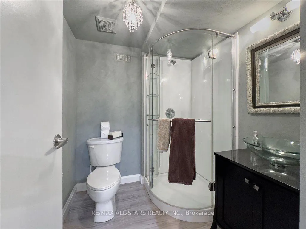
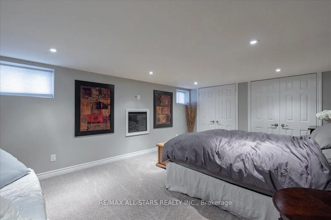
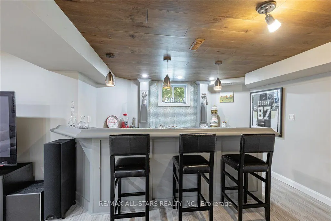
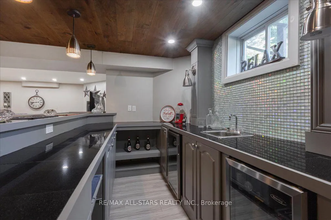
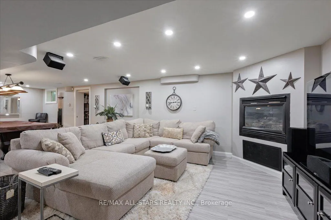
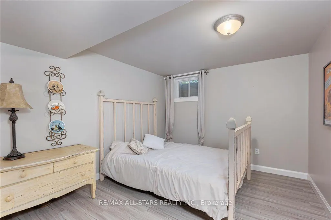
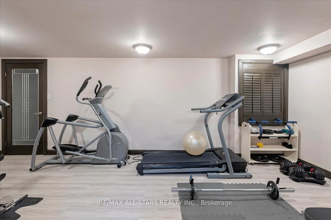
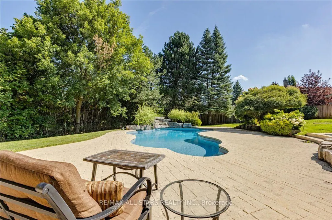
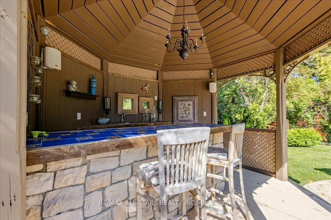
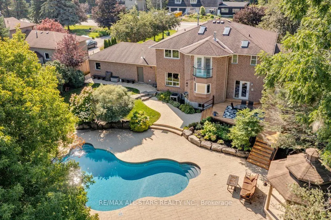
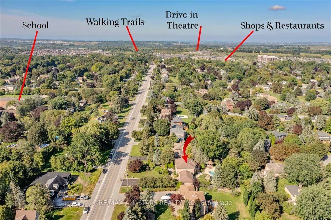
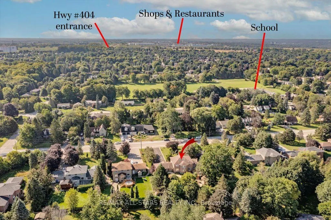
Welcome to 1824 Mount Albert Sideroad - an exceptional 2-storey residence offering an impressive combination of space, luxury and resort-style outdoor living. Set on a spectacular 100' x 193' lot, this beautifully maintained 5-bedroom, 5-bathroom home is designed for comfortable family living and effortless entertaining. From the moment you arrive, the meticulously landscaped front yard and expansive driveway make an unforgettable first impression. With parking for up to 12 vehicles plus a spacious 3-cargarage, there is no shortage of room for family, guests and entertaining. The second floor features three spacious bedrooms, each complete with its own walk-in closet and private ensuite bathroom, providing comfort, privacy and convenience for every member of the family. The primary bedroom is a luxurious retreat, highlighted by a beautiful two-sided fireplace that creates a warm and inviting ambiance. The finished basement takes entertaining to the next level, featuring two additional bedrooms, a generous recreation area and a built-in bar - the perfect space for hosting family and friends, enjoying movie nights, creating a games room or simply relaxing at the end of the day. Step outside and discover your own private backyard oasis. The meticulously landscaped grounds create an incredible setting for outdoor entertaining and summer relaxation, while the impressive in-ground pool provides the perfect backdrop for unforgettable summer gatherings. With five bedrooms, five bathrooms, a finished basement with built-in bar, a three-car garage, extensive parking, exceptional landscaping and a spectacular in-ground pool, 1824 Mount Albert Sideroad offers a rare opportunity to enjoy an extraordinary home both inside and out. A remarkable property offering space, privacy, luxury and an incredible indoor-outdoor lifestyle - Welcome home to 1824 Mount Albert sideroad.
| Price History | |
|---|---|
| 9/28/2026 | Listed $1,899,000 |
General Features
| Sewer | Septic |
|---|---|
| Cooling | Central Air |
| Roof | Asphalt Shingle |
| Architectural Style | 2-Storey |
| Pool Features | Inground |
| Security Features | Alarm System |
| Construction Materials | Brick |
| Heater Type | Forced Air |
| Parking Spaces | 12 |
| Topography | Level |
| Property Subtype | Detached |
| Tax Year | 2025 |
| Lot Depth | 193.81 |
| PropertyFeatures | Golf,Park,Public Transit,School,School Bus Route,Level |
| Accessibility | Multiple Entrances |
| County | York |
| New Construction | No |
| Property Type | Residential Freehold |
| Attached Garage | No |
| Facing Direction | North |
| Garage Y/N | Yes |
| Other Structures | Fence - Full |
| Status | New |
| City | East Gwillimbury |
| Senior Community Y/N | No |
| Lot Size Units | Feet |
| Property Attached Y/N | No |
| Tax Annual Amount | 7978.39 |
| Virtual Tour | https://iframe.videodelivery.net/8dacb393a1e293887d9f2b0279423112 |
| Standard Status | Active |
| Occupancy Type | Owner |
| Legal Description | PCL 4-1 SEC 65M2384; LT PL 54M2384; EAST GWILLIMBURY |
Interior Features
| Interior Amenities | Auto Garage Door Remote,Central Vacuum,Separate Hydro Meter,Water Softener |
|---|---|
| Basement | Finished |
| Fireplace Features | Family Room |
| Heat Source | Gas |
| Basement (Y/N) | No |
| Air Conditioning Y/N | Yes |
| Heating Y/N | Yes |
| Fireplace Y/N | Yes |
| Total Bedrooms | 5 |
| Elevator? | No |
| Total Baths | 5 |
| Bedrooms | 3+2 |
| Living Area Range | 3000-3500 |
Exterior Features
| Exterior Amenities | Deck,Landscaped,Lawn Sprinkler System,Privacy |
|---|---|
| Waterfront | None |
| Parking Features | Private |
| Total Parking | 15.0 |
| Garage Type | Attached |
| Foundation Details | Block |
| Spa | No |
| Lot Size Source | GeoWarehouse |
| Waterfront Y/N | No |
| Covered Spaces | 3.0 |
Amenities
- Views
- New Construction
- Adult 55+
- Lease To Own
- No Strata Fees
- Furnished
- Primary On Main
- Air Conditioning
- Seller Finance
- Green
- Fixer Upper
- Horse
- Golf
- Fireplace
- Deck
- Garage
- Basement
- Pool
Property vs Single Family Average in L0G 1V0
Price
Taxes
Visits
 Toronto Real Estate Board (TRREB); All information deemed reliable but not guaranteed. All properties are subject to prior sale, change or withdrawal. Neither listing broker(s) or information provider(s) shall be responsible for any typographical errors, misinformation, misprints and shall be held totally harmless. Listing(s) information is provided for consumer's personal, non-commercial use and may not be used for any purpose other than to identify prospective properties consumers may be interested